

Daylight between floors
Transparent guarding preserves natural light and the sense of an open interior.
DESIGN · BUILD · DELIVER
We deliver more than glazing: complete staircase solutions integrating structure, guarding, steel, timber, lighting and precise junctions. Every project is engineered around the geometry, loads and interior architecture.
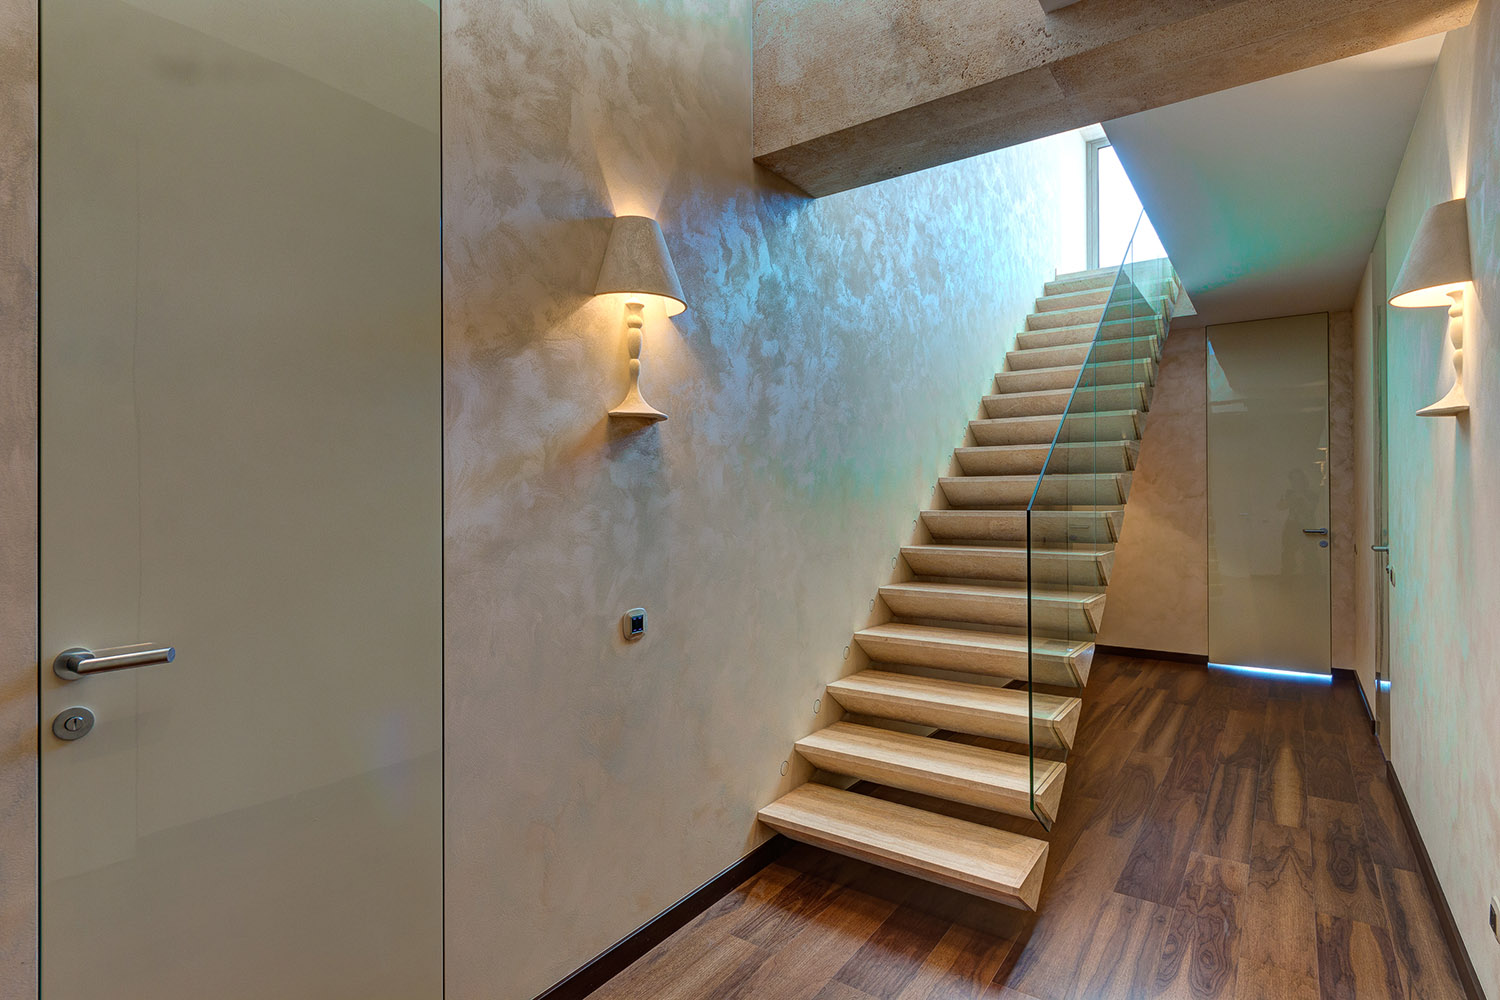
Designed for your home
Transparent guarding preserves natural light and the sense of an open interior.
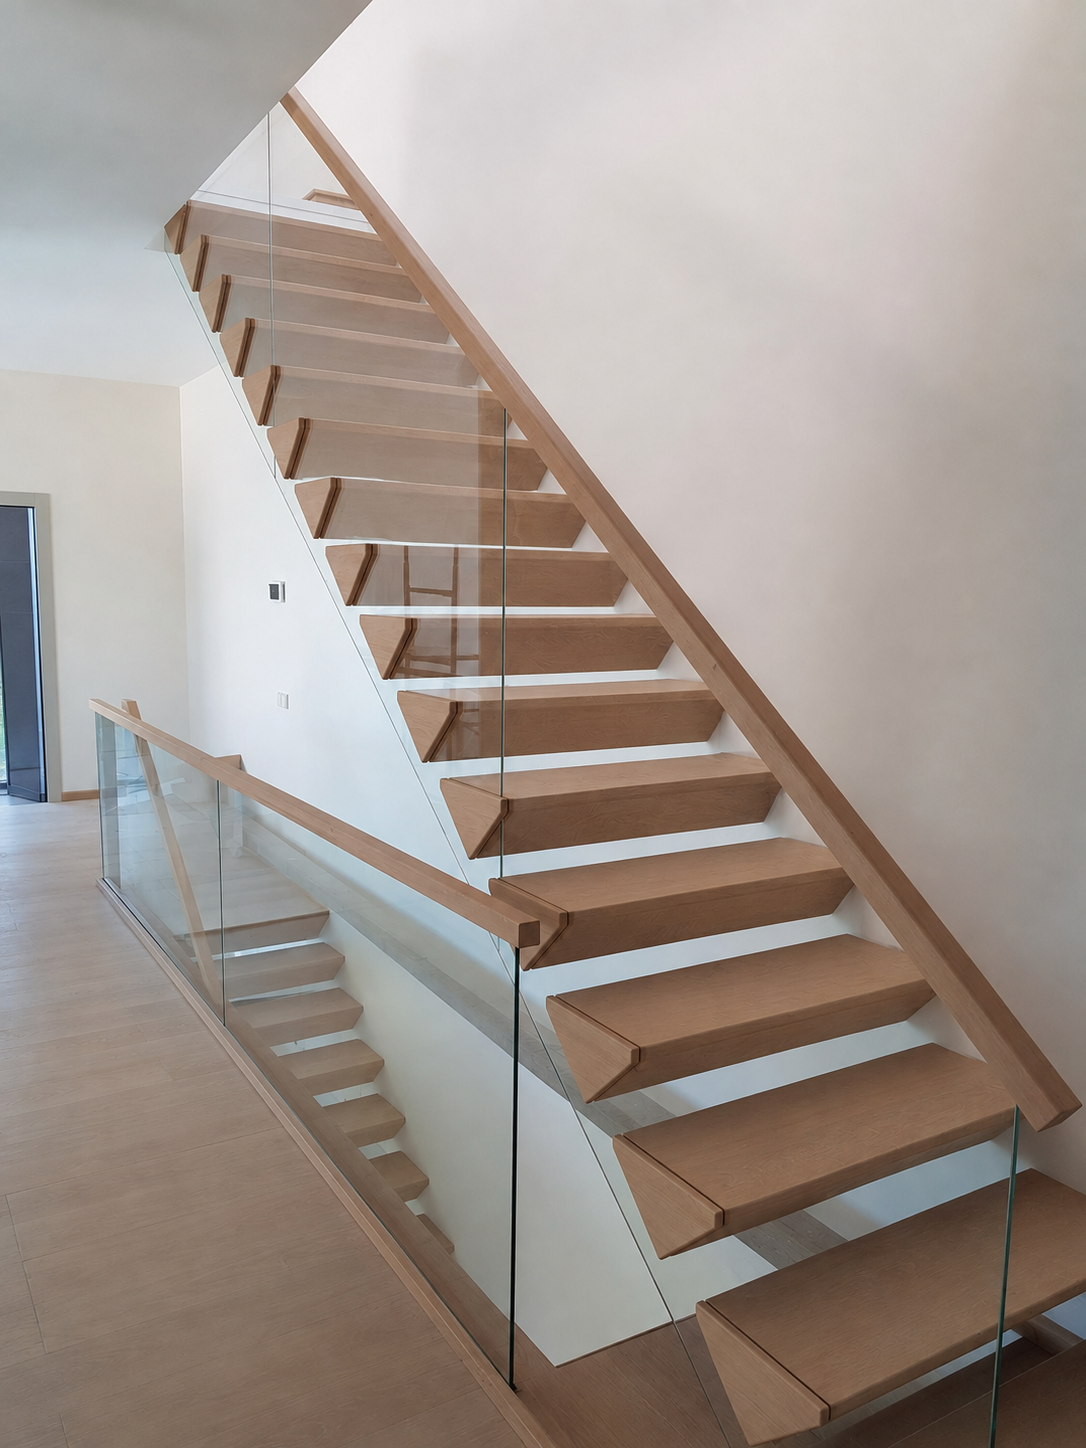
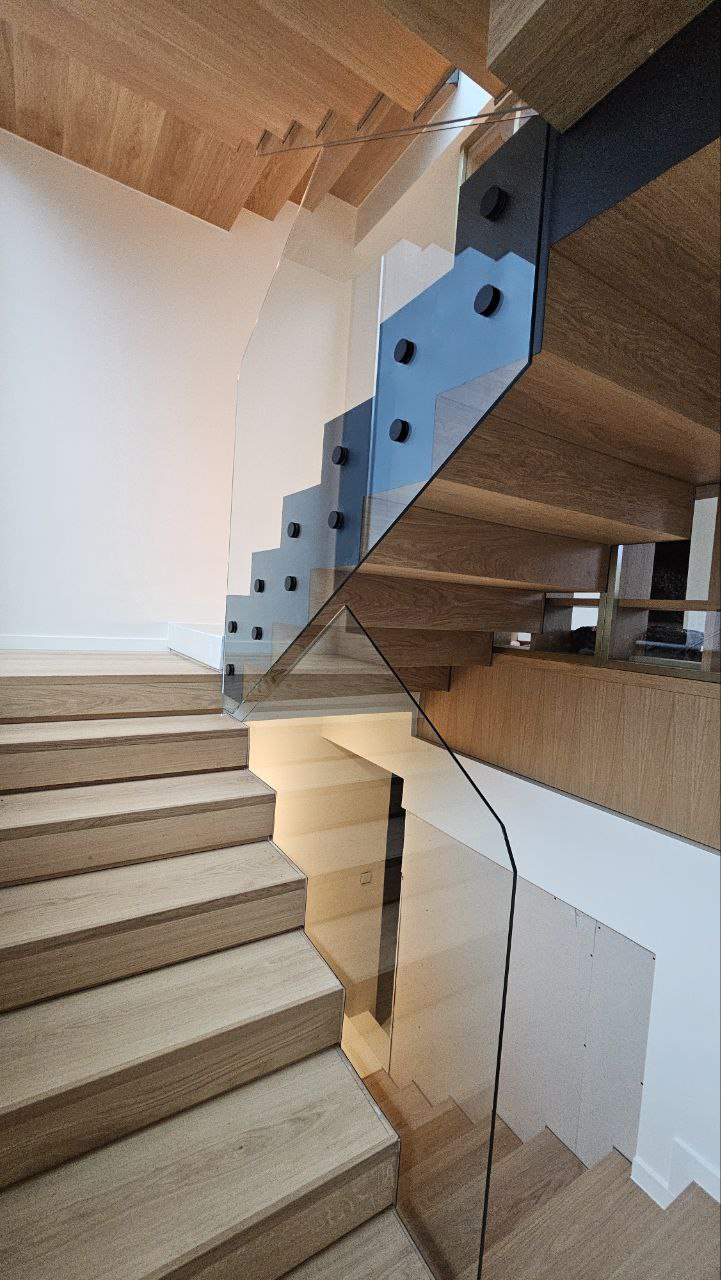
Glass build-up, height, fixings and handrail are specified for the geometry and expected loads.
Side, point or recessed fixing is coordinated with the stair, floor and finishes.
Completed staircases
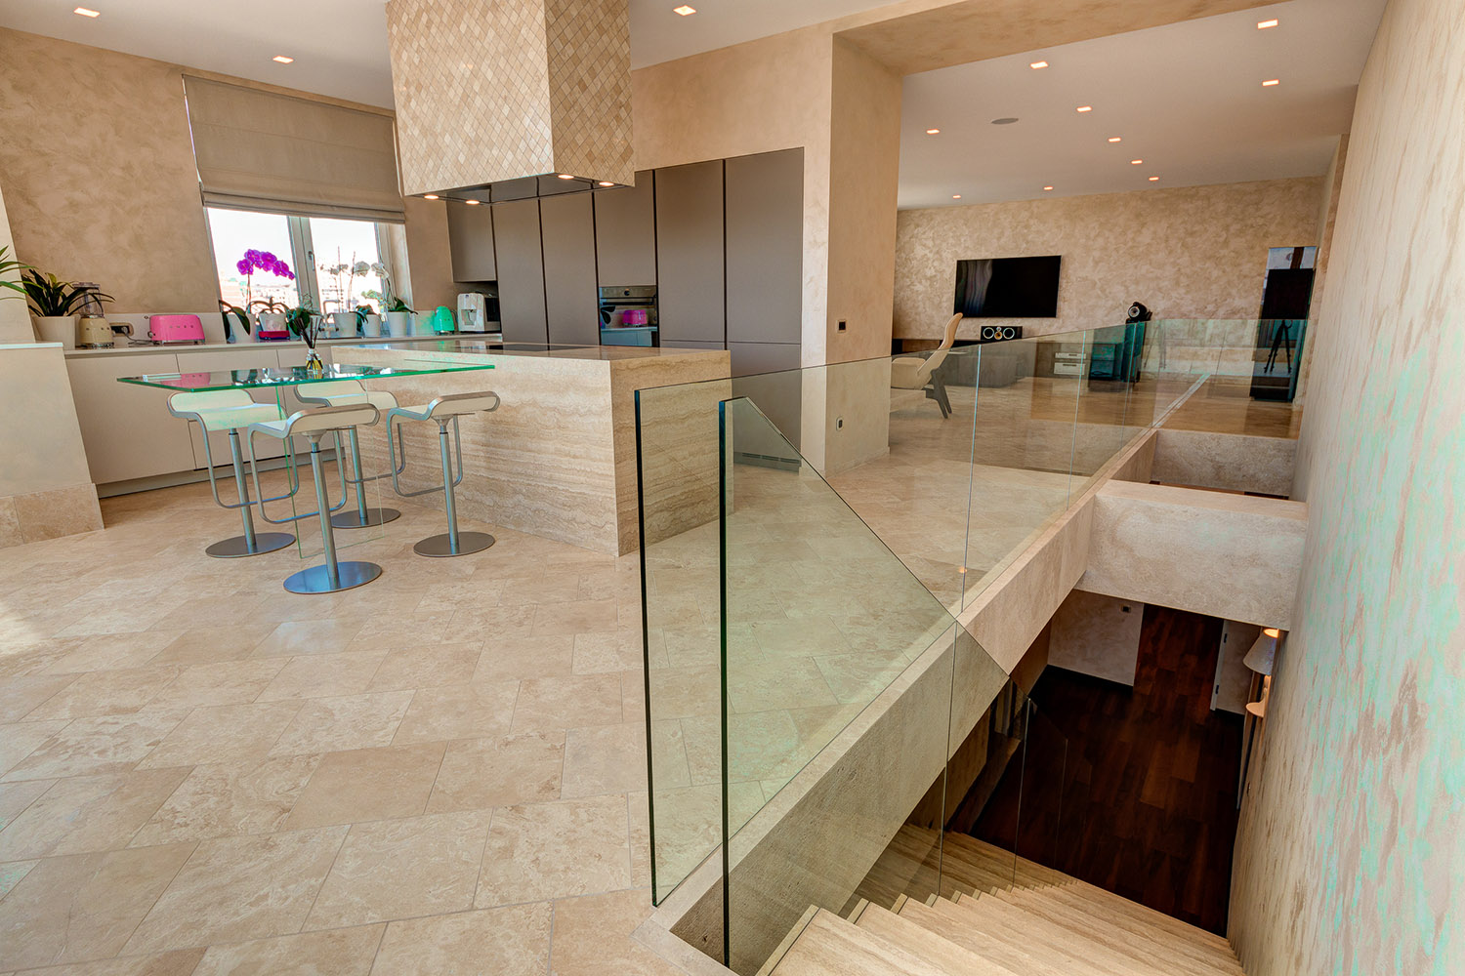
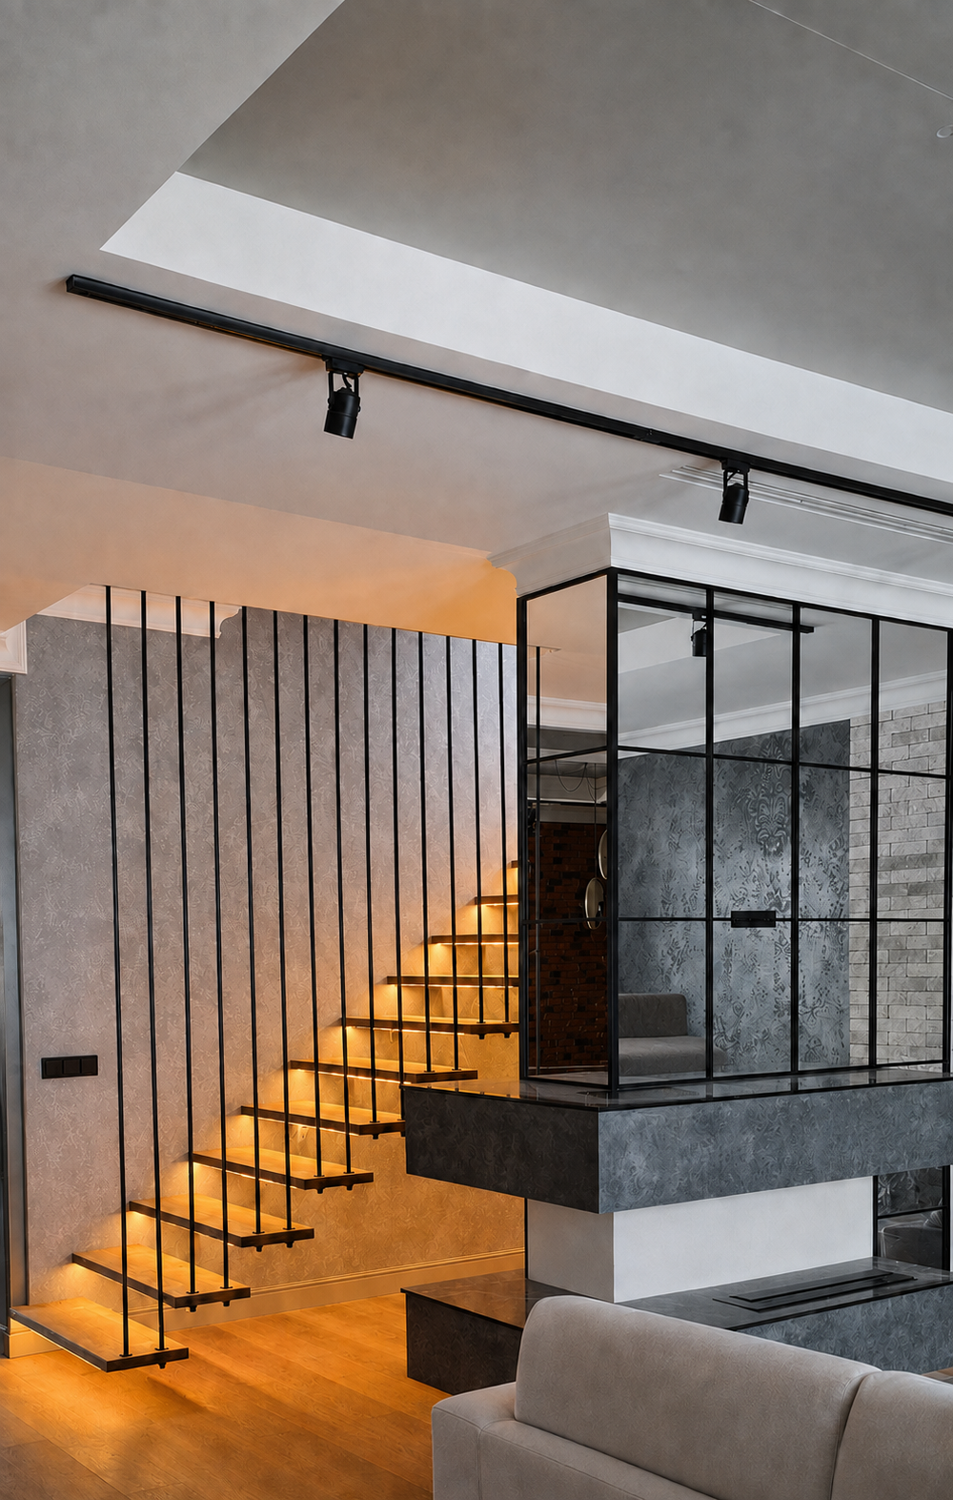
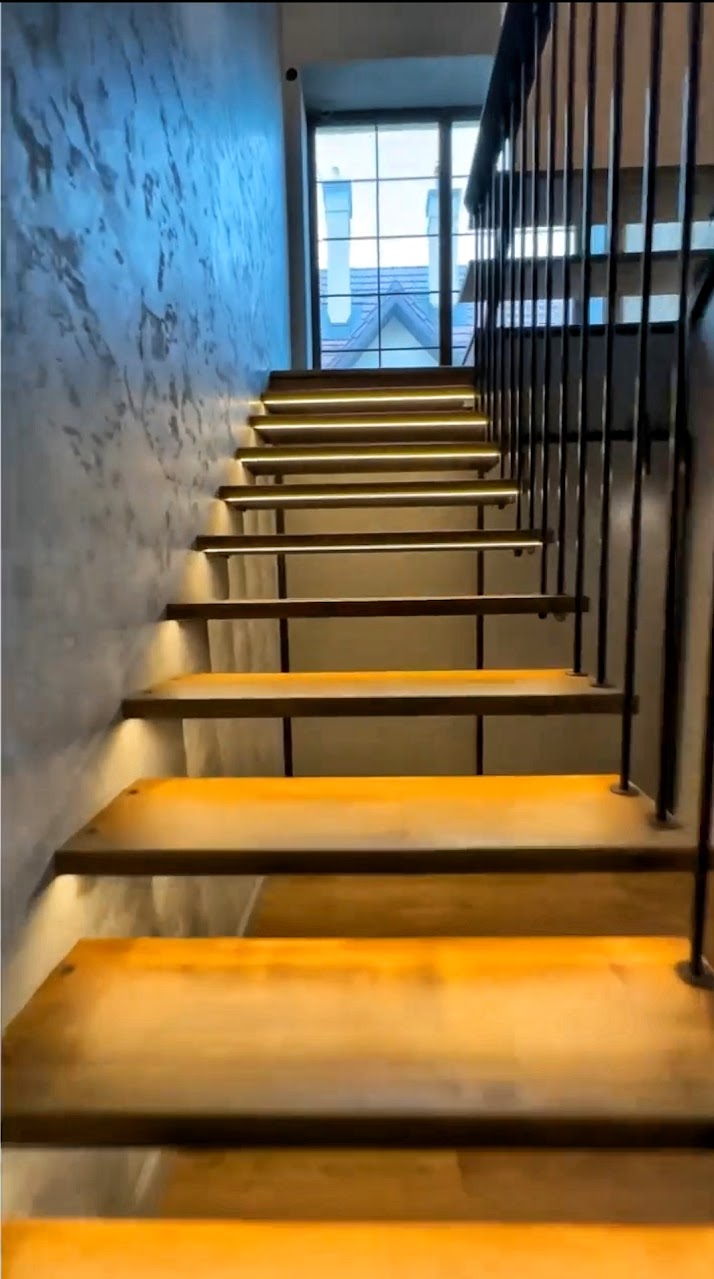
We bring glass, steel, timber, structural connections and light together in one expressive, technically resolved structure.
Applications
Made to measure
We do not work from a generic price per square metre. We first understand the site, geometry, exposure, use and finish. Only then do we define the solution and its real investment.
Send photographs and dimensionsFAQ
Yes. We first review the substrate, stair edges, fixing points and finished surfaces, then propose a compatible solution.
It depends on the geometry, glass build-up, fixing method and project requirements. We determine the appropriate detail during engineering.
In many cases, yes. Side, point or recessed fixing may be possible, depending on the stair construction and available substrate.
Your project starts here
Start with photographs, approximate dimensions and the location. We will review the idea and contact you to complete the brief.